House + Attached Garage → Bare Slab
A house and an attached garage on one slab in Charleston, Illinois — 40 by 22 with an 8 by 12 add-on hung off the side. Block and brick walls carrying a frame roof. The owner wanted the structure gone and the concrete left where it sat.
That last part changes the whole job. Leaving a sound slab in place is a legitimate way to keep the cost down when nothing is going back on that footprint right away — but it has to be decided at the walk, not halfway through, because it sets how the walls come down and where the machine can stand.
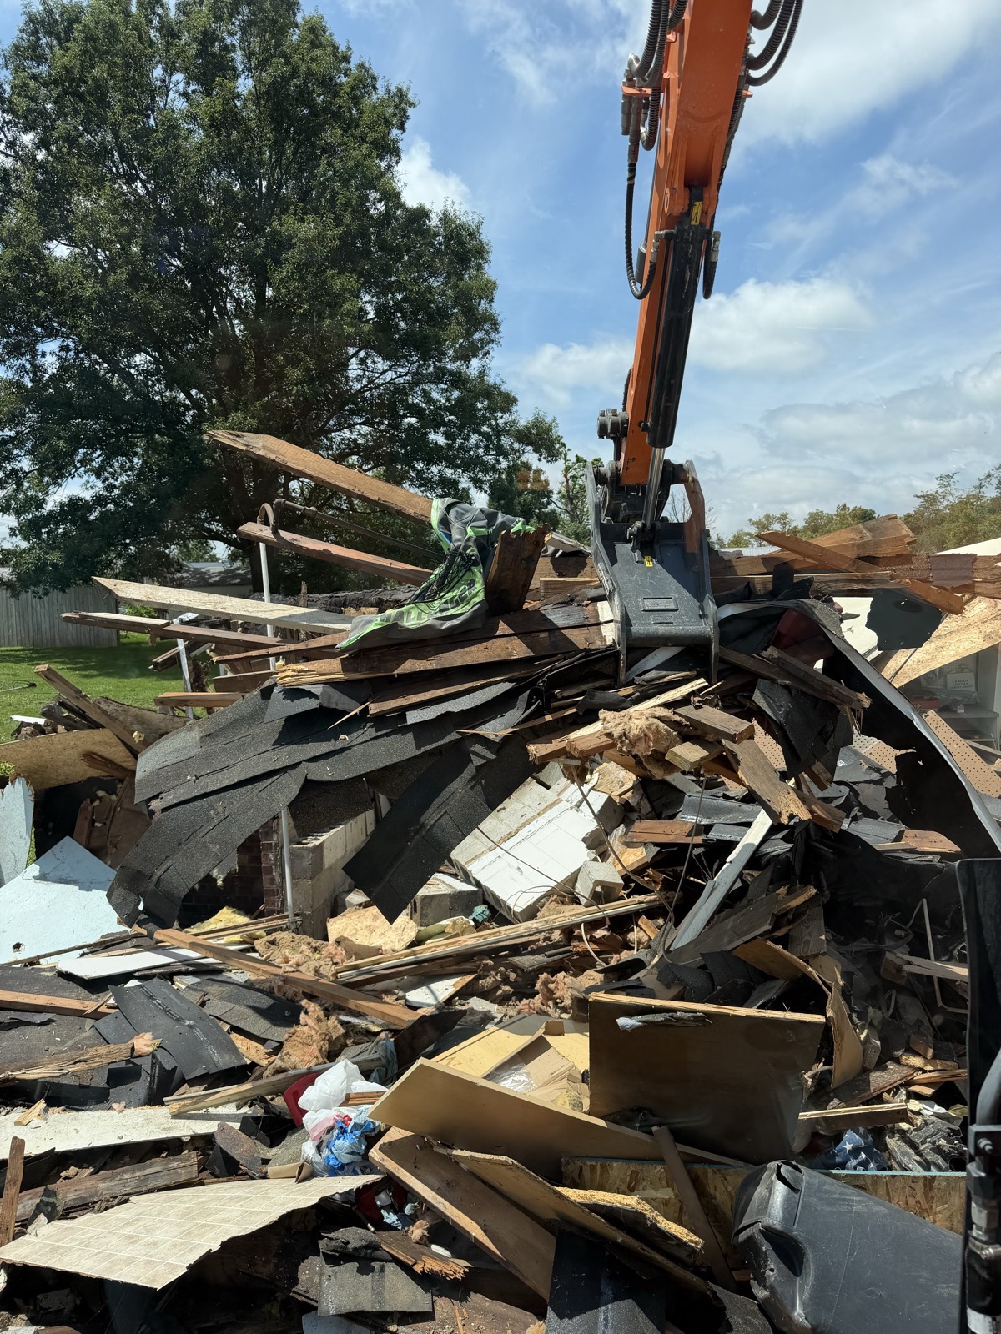
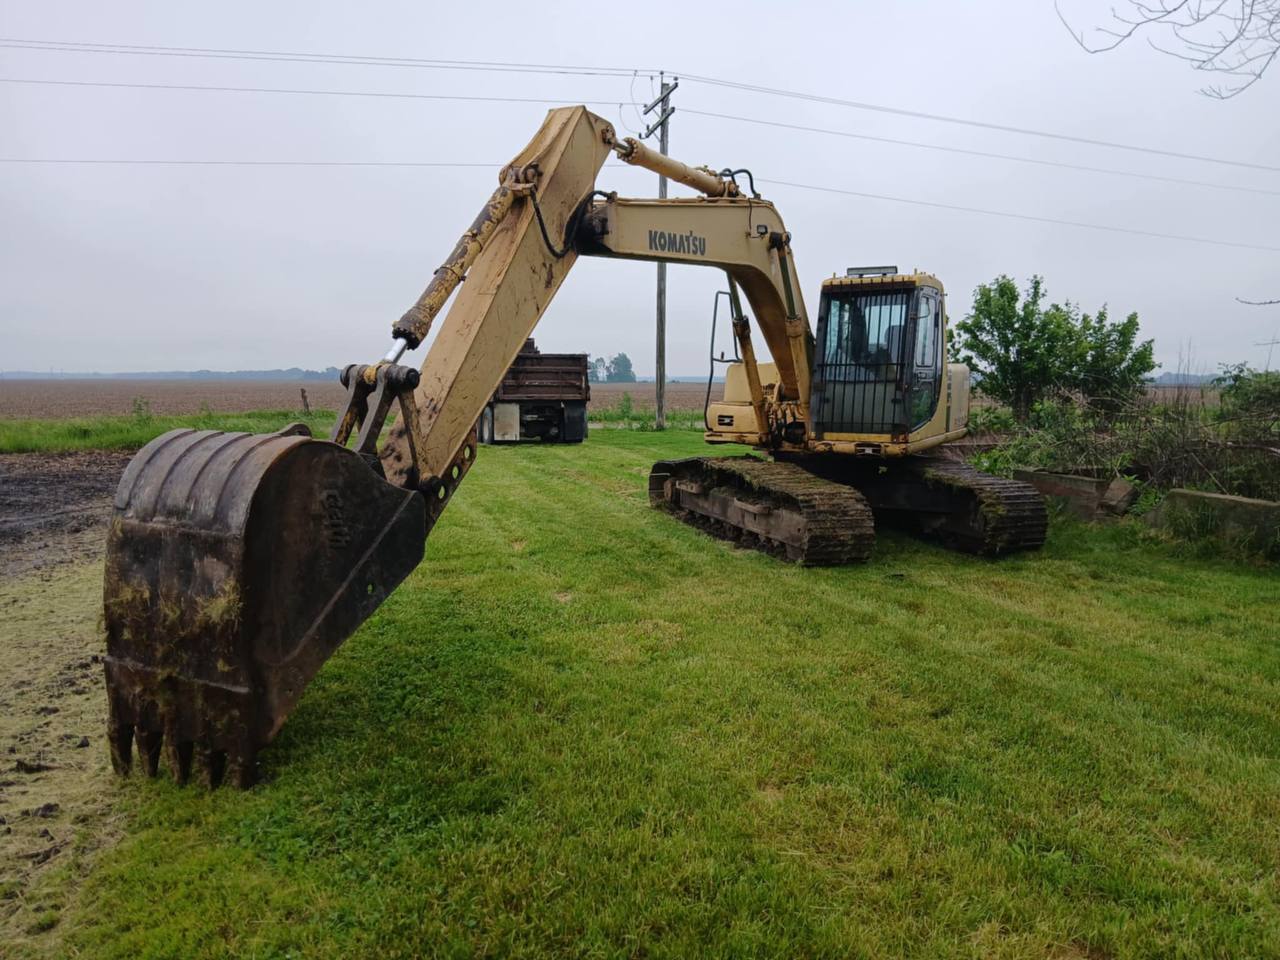
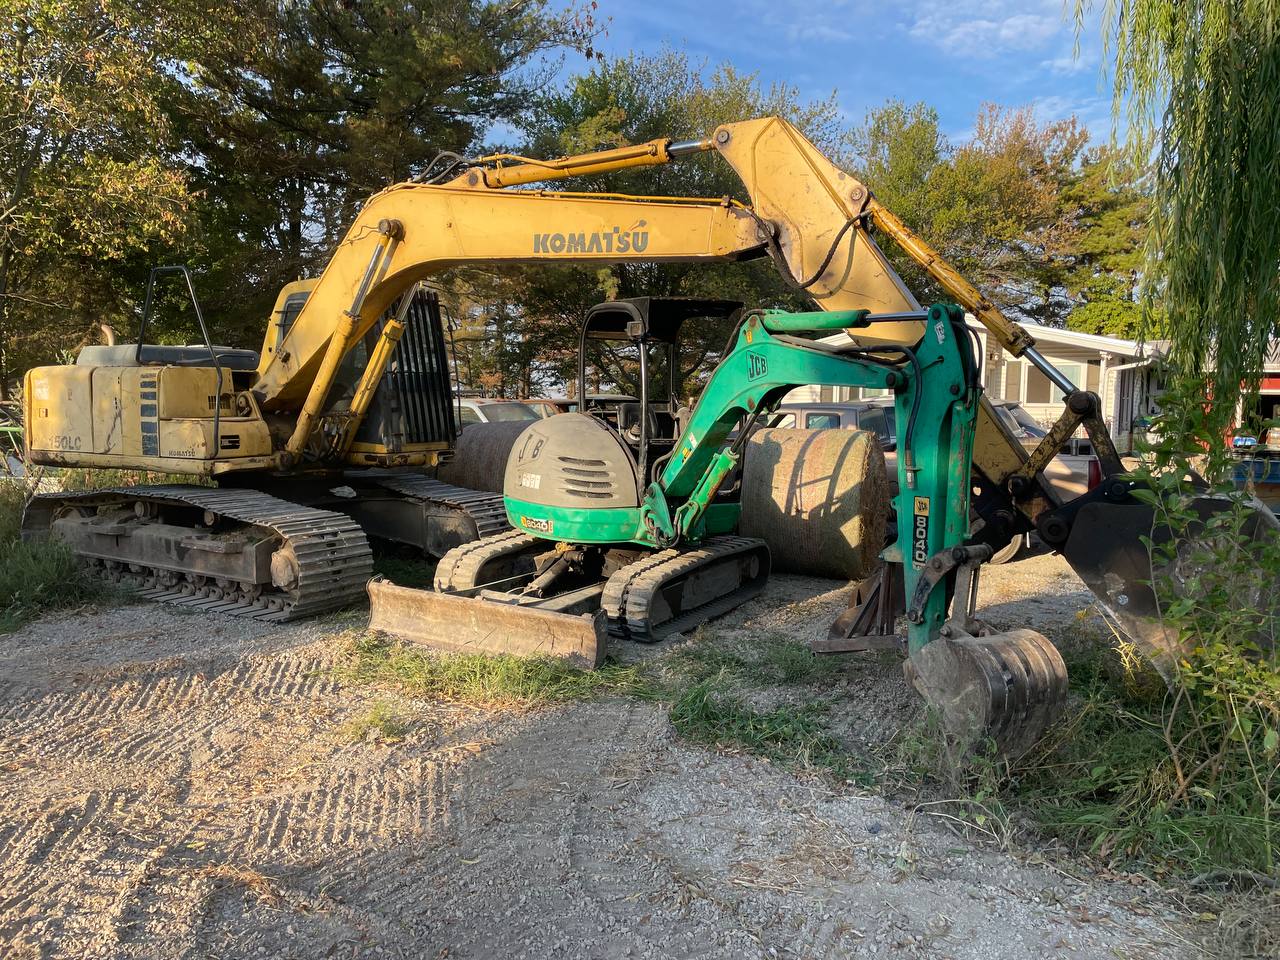
The agreed scope was the structure down and hauled off, with the slab staying. The photo below is from the teardown on July 10, 2026: our excavator with a grapple working the debris pile.
On the paperwork: in general, demolishing a single-family house is outside the federal NESHAP asbestos notification rules, and an in-town teardown still needs the city’s demolition permit. See our Charleston page for local notes.