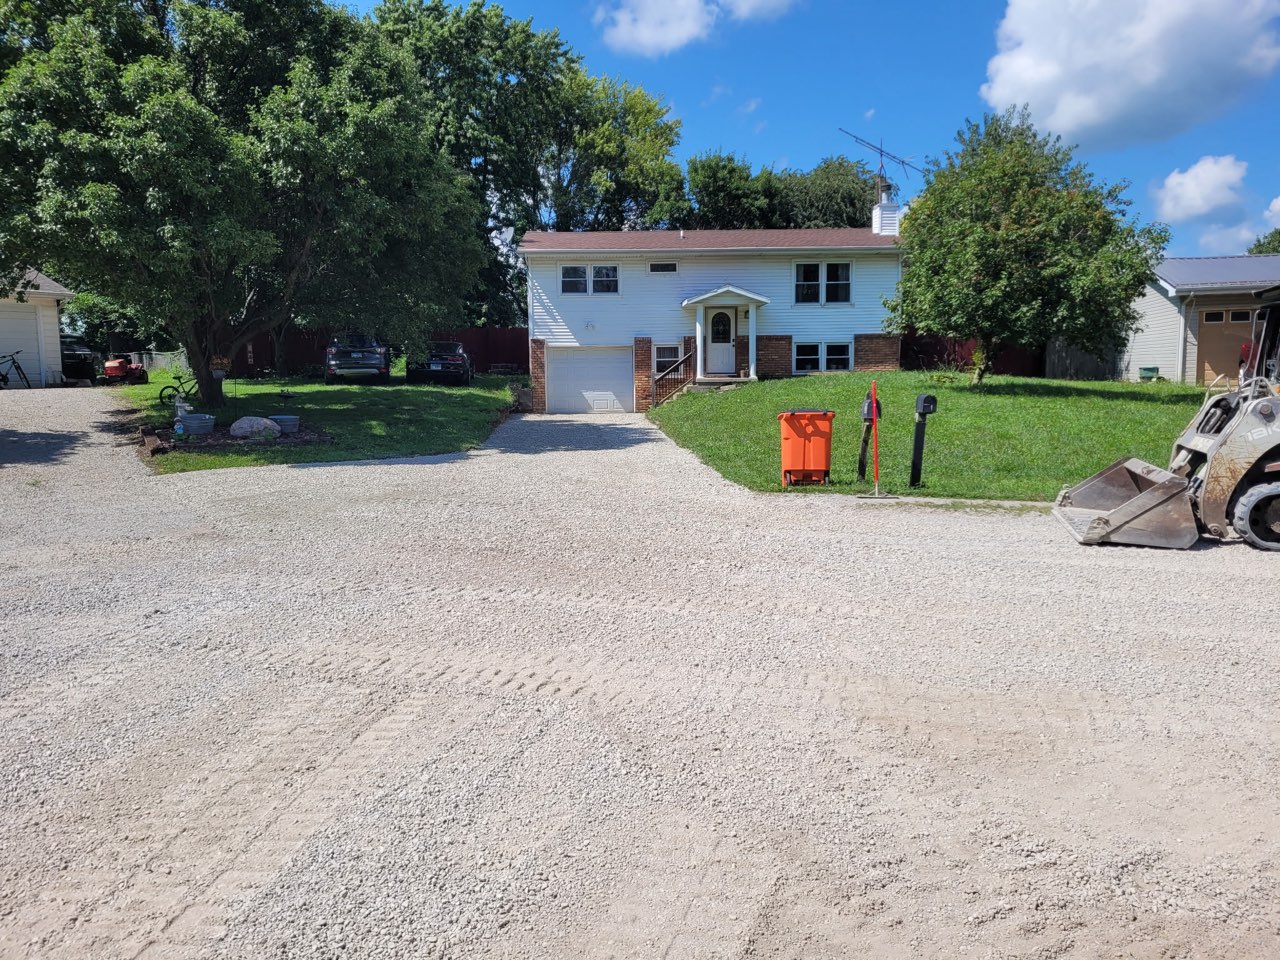
Complete site preparation for your pole barn pad — strip topsoil, cut to grade, compact the subgrade, place a real rock base, and leave it ready for the post crew. Across the 60-mile radius from Mattoon.
(217) 809-0779 📞 Free EstimateTwo pole barns built the same day, with the same crew, with the same lumber, can age completely differently — because the pads underneath them got built differently. A pad that's flat the day the posts go up but soft six inches down will move. Move enough and the doors stop closing right, the trim cracks, and the slab (if you ever pour one) cracks where you didn't want it to.
We do pads for pole barns, machine sheds, equipment buildings, riding arenas, and post-frame homes. Everything that goes up on a wood-post system needs the same thing underneath it: a subgrade you can trust, the right rock at the right depth, drainage that pulls water away, and a flat surface within the builder's tolerance. And if an old building is standing where the new one goes, our pole barn demolition crew takes it down and preps the pad in the same mobilization.
A pole barn pad is one of the few things on a building project where the cheap version and the right version look identical on the day it's finished. Both are flat. Both are brown. The difference is buried — it's whether the topsoil actually came out, whether the fill went in thin enough to compact, whether anybody rolled it to find the soft spot, and whether water has somewhere to go. You find out which one you bought two or three winters later, and by then the building is on top of it.
So this page is the long version. If you want the short version: call and we'll come walk it. If you want to understand what you're buying — and be able to ask any contractor a question they can't hand-wave — keep reading. Everything below is the actual sequence, in order, and why each step exists.
On a slab building, the slab spreads the load. On a pole barn, every post is a point load through the rock and into the subgrade. Soft spots show up under the post line first.
Water collecting at the base of a post is rot, frost heave, and rust on hardware. Pad pitch + perimeter swale + downspout tie-ins matter more than on a closed foundation.
Many pole barns get a slab months or years after the building goes up. That means the pad has to be both good enough to set posts on now and good enough to pour concrete on later.
Topsoil is organic. That's what makes it good for growing corn and terrible for holding a building up. Organic matter decomposes, and as it does the soil loses volume. It also holds water, swells, and shrinks with the seasons. Compact it as hard as you like and it will still keep changing volume for years — you cannot compact rot out of the ground.
So the black dirt comes out of the entire building footprint, plus a working margin past the post line — you want the good subgrade extending past the building, not stopping right at the edge where the wall load is. In this part of central Illinois that strip is often a foot or so, sometimes considerably more in a low draw or an old fencerow where dirt has been building up for a century. We take it down to the first honest, non-organic soil and then look at what's there. The stripped topsoil doesn't get wasted either — it stockpiles to one side and comes back for the final grading and seeding around the building.
Old building sites deserve a second look here. If a barn, a crib, a feedlot, or a fuel tank stood on that spot, the ground under it may hold buried concrete, old footings, rotten wood, ash, or fill somebody dumped in a hole fifty years ago. That has to come out too, and that's excavation work, not pad work. It's also exactly why we like to demo and prep in one mobilization — the machine is already there when we find it.
"Subgrade" is the native soil surface the whole pad gets built on — the elevation everything above it is measured from. Getting there means cut and fill: the high side of the footprint gets cut down, the low side gets built up, and the target is a plane at the elevation the pad design calls for.
Where possible we balance the cut and the fill on site, because dirt you move with a dozer is cheaper than dirt you buy and truck in. That balance isn't always achievable — a footprint on a real slope, or a pad that has to sit high for drainage reasons, imports material no matter how you slice it. The important thing is that the cut side and the fill side end up behaving the same under load, which is the whole reason the next two steps exist.
This is the step that gets skipped most, and it's the cheapest insurance on the whole job. Proof-rolling means driving a heavy loaded machine — a loaded tandem, a full bucket, a roller — across the subgrade in a pattern and watching the ground. Firm subgrade barely marks. A soft spot pumps: the surface flexes and rebounds under the tire like a mattress, water weeps up, and you can see the rut hold.
Soft spots are not random. They show up over an old tile line, a filled ditch, a buried stump, a spot where a spring or a seep keeps the clay wet, or where topsoil got missed. They are almost never visible on a graded surface. If you don't roll it, you find them the hard way — as the one corner of the barn that keeps moving.
When we find one, it gets fixed rather than covered: undercut the bad material, haul it out, and replace it with granular fill compacted in place. Rock bridged over a soft spot without removing it is a patch, not a repair — the soft material is still down there, still wet, still consolidating. Undercutting adds a little to the job. Undercutting under a finished building adds a great deal more.
Anywhere the pad has to be built up, the material that goes in is engineered fill — selected soil or granular material placed in controlled layers and compacted, as opposed to whatever was closest to the loader. Two things make it work: lift thickness and moisture.
Compaction energy only travels so far down. Spread fill in a thin lift — usually somewhere around six to eight inches loose, depending on the material and the compactor — and the whole layer gets densified. Dump two feet in at once and you compact the top of it beautifully while the bottom stays loose. That loose bottom is invisible, permanent, and directly under the post line. Every lift gets compacted before the next one goes on. There is no shortcut and no way to catch it up later.
Moisture is the other half. Soil compacts properly in a fairly narrow moisture band — too dry and the particles won't lock together, too wet and you're just displacing mud from one place to another. That's a large part of why a wet fall changes a pad schedule, and why a contractor who'll build your pad in any weather isn't doing you a favor.
On top of the compacted subgrade goes the rock base — typically four to six inches of compacted CA-6 crushed limestone, more where the ground is soft or the loads are heavier, less where the subgrade is dense and dry. CA-6 is a dense-graded aggregate: it's not one size of stone, it's a designed range from coarse rock down to fines. The fines pack into the voids between the larger pieces, and when it's compacted at the right moisture it locks up into a layer that behaves almost like a slab.
That layer does three jobs. It spreads load — a post is a point load, and the base fans that pressure out over a wider area of subgrade before it arrives. It gives you a working surface that doesn't turn to soup when it rains on the post crew or the concrete truck. And it forms a capillary break, interrupting the wicking of moisture up out of the soil toward whatever ends up on top of it.
Depth isn't a random number, and more isn't automatically better. Rock is only as good as what it's sitting on — piling a foot of CA-6 over soft, uncompacted subgrade buys you an expensive flexible mat over a bad foundation. Get the subgrade right and a properly compacted four to six inches does the work. The same aggregate and the same logic go into a rock driveway, which is why the lane in and the pad usually get quoted together.
Nearly every pad that fails, fails because of water. Not weight — water. Saturated subgrade loses strength, frost lifts wet soil and sets it back down somewhere else, and rot and corrosion do their work at the base of the posts where nobody looks.
The first drainage decision isn't a pipe, it's an elevation. The pad has to sit high enough that surface water runs away from the building instead of toward it — and "high enough" is judged against the ground on all four sides, the driveway, the existing house or barn, the ditch, the field, and the direction water already travels when it storms. Set the pad flush with a yard that drains toward it and you've built a catch basin with a roof.
There's a limit in the other direction too. A pad sitting too proud means long fill slopes at the perimeter, a steep approach for equipment coming through the overhead door, and a lot more imported material. It also has to tie back into existing structures sensibly — you can't set a new machine shed a foot above a grain setup it needs to work with, and you can't dump the new building's runoff onto the neighbor. Reading that on the ground is most of what we're doing on the walk-through.
A pad isn't dead flat. It's built with a slight crown or a consistent pitch so water that gets on it — rain before the roof is on, snowmelt off a truck, wash water from equipment — leaves instead of standing. Where a concrete floor is going in, the pitch has to be coordinated with the concrete contractor so the finished floor drains the way you want and the base thickness stays consistent. Where the floor is staying rock or dirt for a while, crown matters even more, because that surface is the drainage.
Around the outside, the finished grade slopes away from the post line for the first several feet at minimum. That perimeter fall is what keeps roof runoff from soaking straight back down along the posts.
Grade alone doesn't always do it. Depending on the site, a pad wants a perimeter swale to intercept water coming off the high side, a tile line to carry it away, gutters and downspouts tied into something better than a splash block, and a stable outlet where the water actually ends up. A drain line that quits ten feet from the building just moves the puddle. If the ground around the site is generally wet, that's a drainage tile conversation before it's a pad conversation.
Frost is the reason all of this compounds in central Illinois. Frost heave needs three things at once: freezing temperatures, frost-susceptible soil, and water. We can't do anything about the first, the local clay and silt take care of the second, so the entire strategy is removing the third. Wet fine-grained soil under a pad will lift in January and settle back in March, and it will not lift evenly. That's what racks a door frame out of square. Post holes that punch below the frost line handle the posts themselves; the pad, the slab, and the apron are protected by drainage and by granular material that doesn't hold water in the first place.
We're not the last crew on that pad, and building it as though we were is how a good pad gets wrecked in week two. After us comes a truck with the building package on it, usually a boom truck or a telehandler, then the post crew, then a concrete fleet. All of that is heavy and none of it is careful with soft ground.
So part of laying a pad out is deciding where that material gets stacked — on the pad or off it, and if off it, on ground firm enough to hold a loaded truck without rutting. It means the lane in has to be built to carry the delivery, not just a pickup, and it means thinking about where a boom truck sets up relative to the post line. It also means knowing your builder's schedule: a pad that sits open through three weeks of rain before anybody shows up is a different plan than a pad that gets posts on it the following Monday.
The cheapest version of all of this is a conversation before we cut anything. Tell us who's building it and roughly when, and we'll lay the pad, the staging area, and the approach out to suit the crew that's coming.
Whether the floor gets poured now or in three years, the concrete contractor has requirements and they need to be known before the pad is finished — not after. What the flatwork crew is going to ask about: base material and depth, how the subgrade was compacted, finished base elevation relative to the top of the slab, whether the slab pitches to a door or to a floor drain, whether there's vapor barrier or insulation going under it, and whether any plumbing, conduit, or floor heat has to be trenched in before the pour.
That last one is the trap on a barn that gets a slab later. It is straightforward to run a sleeve or a stub under a pad while the machine is still on site. It is a genuinely unpleasant job to open a compacted pad up two years later inside a finished building. If a floor drain, a bathroom, a hydrant, or in-floor heat is even a maybe, say so at the estimate and we'll rough it in while it's easy.
And elevations have to be agreed on, not assumed. The base has to be set so that a slab of the intended thickness lands where the builder wants the finished floor relative to the door openings and the outside grade. Guessing wrong there means either an apron that steps up into the building or a floor that ends up low. We'd rather trade one phone call with your concrete guy than have three trades each assume the other one had it.
The temptation to save on the pad is understandable — it's the least visible line on a building project, and every dollar of it disappears underground. The trouble is that the pad is the one part of the building you cannot go back and redo. Every other mistake on a pole barn is repairable in place. The ground under it is not.
Here's what differential settlement actually looks like once it starts, roughly in the order you notice it:
None of that comes from bad luck. It comes from topsoil that stayed in, fill placed too thick to compact, a soft spot nobody rolled for, or water with nowhere to go. Four things, all decided in the first two days of the job, all invisible by the third.
That's why we'd rather tell you on the walk that your site needs an undercut or extra fill than find out you'd have preferred not to know. We do the same work on slabs, garages, and additions through our general site preparation service, and the rule is the same everywhere: the ground gets one chance.
Depends on size, cut depth, fill needed, soil type, and access. The most accurate way is a 30-minute walk on your site — call (217) 809-0779 for a free estimate.
Usually 4-6 inches of compacted CA-6 over a properly compacted subgrade. More on soft ground, less on dense subgrade. We'll dial this in based on your site.
Yes. Subgrade compaction is the part owners can't see and the part that decides whether the pad is still flat in three years.
Yes. We work with whichever builder you've picked, match the pad spec to their requirements, and time the dig so the post crew can step right in.
Yes — delivery + placement is part of the job. One contractor, one schedule, one quote.
Pitch + perimeter drainage is part of how we lay the pad out. We don't leave water collecting at the post line.
Most residential pole barn pads take one to two days depending on size, cut, and weather. Larger commercial pads take longer. We'll give you a clear timeline at the estimate.
60-mile radius from Mattoon, IL — Decatur, Champaign, Effingham, Charleston, Urbana, Sullivan, Tuscola, Shelbyville, Pana, and Terre Haute.
It depends on size, cut depth, fill needed, soil type, and access. A 30×40 pole barn pad on flat ground with good soil is a different number than a 60×100 commercial pad on a slope with bad clay. Call (217) 809-0779 for a free walk-it-and-quote-it visit.
Typically 4-6 inches of compacted rock base over a properly compacted subgrade — more on soft ground, less on dense subgrade. CA-6 limestone is the usual spec. We'll dial this in on the walk.
Pad pitch + perimeter drainage are part of how we lay it out. The last thing you want is water collecting at the post line or running into the building. We'll work it into the plan.
Most residential pole barn pads are a one to two day job depending on size, cut, and weather. We'll give you a clear timeline at the estimate.
Yes, and it's not optional. Topsoil is organic — it decomposes, loses volume, and holds water, so it keeps changing shape underneath whatever sits on it no matter how hard it's compacted. It comes out of the whole building footprint plus a working margin past the post line, and it gets stockpiled for the final grading and seeding around the building.
Proof-rolling is driving a heavy loaded machine across the finished subgrade in a pattern and watching for ground that flexes, ruts, or pumps water. It's how soft spots get found — over an old tile line, a filled ditch, a buried stump, or a wet seep — before a building goes on top of them. When we find one, we undercut the bad material and replace it with compacted granular fill rather than bridging rock over it.
Because compaction energy only reaches so far down. A thin lift compacts all the way through; a thick one gets densified on top while the bottom stays loose. That loose layer is invisible, permanent, and usually right under the post line. Every lift gets compacted before the next goes on, and there's no way to catch it up afterward.
High enough that surface water runs away from the building on all four sides, judged against the yard, the driveway, existing structures, and the way water already moves on the site during a storm. Too low and you've built a catch basin with a roof; too high and you get steep perimeter slopes, a hard approach through the overhead door, and a lot of imported fill. Reading that balance is most of what we're doing on the walk-through.
Yes, and it's far easier now than later. Sleeves, stubs, floor-drain lines, hydrant lines, and in-floor heat loops are simple to rough in while the machine is still on site — and a genuinely unpleasant job once there's a compacted pad and a finished building over them. If a bathroom, a drain, or floor heat is even a maybe, tell us at the estimate.
Settlement is rarely even, and uneven is what causes damage. Usually the doors go first — an overhead door binds and the seal gaps at one corner. Then trim and siding open up as the frame racks, water starts collecting in the new low spot against the posts, and a slab poured over the settling area cracks where it lost support. The repairs — mudjacking, re-hanging doors, undercutting through a doorway — all cost multiples of what correct pad prep cost, and all get done around a building you're trying to use.
Brohez Trucking LLC delivers pole barn pad prep across a 60-mile radius from Mattoon, IL — into Coles, Cumberland, Douglas, Shelby, Moultrie, Effingham, Edgar, Clark, Champaign, and Macon counties, plus over the line into Vigo County, Indiana. Pick your town below for local details, or call (217) 809-0779 for a free estimate anywhere in the radius.
Got the building picked out? Walk us through the spot. We'll tell you what the pad needs.
(217) 809-0779 📞 Call For Free Estimate Contact Us